Microdras provides dedicated architectural drafting teams for US architects, contractors and developers with ongoing or high-volume drawing work. A team lead manages your account while the team delivers plans, elevations, sections, details and Revit models to your standards, with overnight turnaround across US time zones.
Built for Long-Term Architectural Drafting in the USA
Microdras works best as an extension of your architecture or design team. If your firm in New York, Los Angeles, Dallas, Chicago or elsewhere in the USA has a steady flow of plans, elevations, sections and construction documents, or a development program that needs extra drafting capacity for months rather than days, we set up a dedicated architectural team that learns your standards and stays with your projects.
Architectural Drafting Price in USA
Flexible Pricing Models: Choose from hourly, per-sheet, or full-project rates based on your project size and scope.
Clear & Transparent Costs: Enjoy upfront pricing with no hidden charges, giving you full control over your budget.
High Value with Accuracy: Get premium-quality drafts reviewed for precision and compliance — all at competitive prices.
Price Starts From
$
10*/Hour
A Dedicated Architectural Team
Your plans, elevations, sections and details are handled by the same team every time, so knowledge of your projects, templates and detailing standards builds up instead of resetting with each job.
One Team Lead, One Point of Contact
A team lead manages your account, takes your briefs, design changes and consultant comments, coordinates the drafters and reports progress, so you always deal with one accountable person.
Capacity That Scales With You
Start with a defined workload and add capacity as your pipeline grows. Planning submissions, tender packages and multi-unit schemes are planned ahead with you.
Best suited to: architects, design-and-build contractors, developers and fit-out firms with ongoing architectural drafting work or large drawing packages. We are not set up for occasional single drawings.
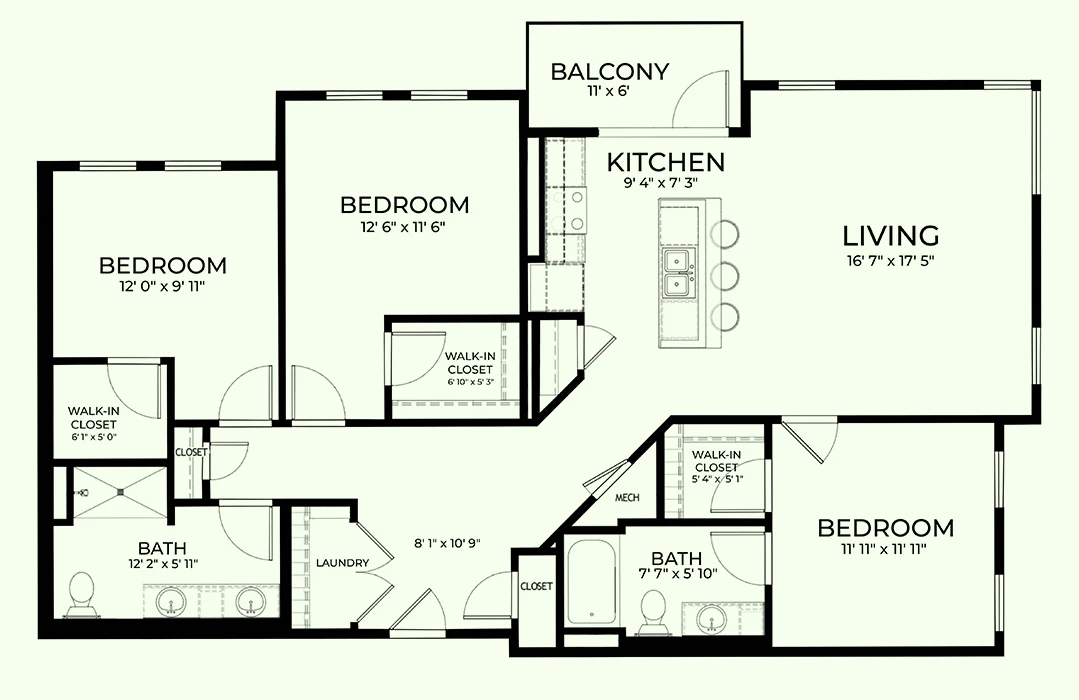
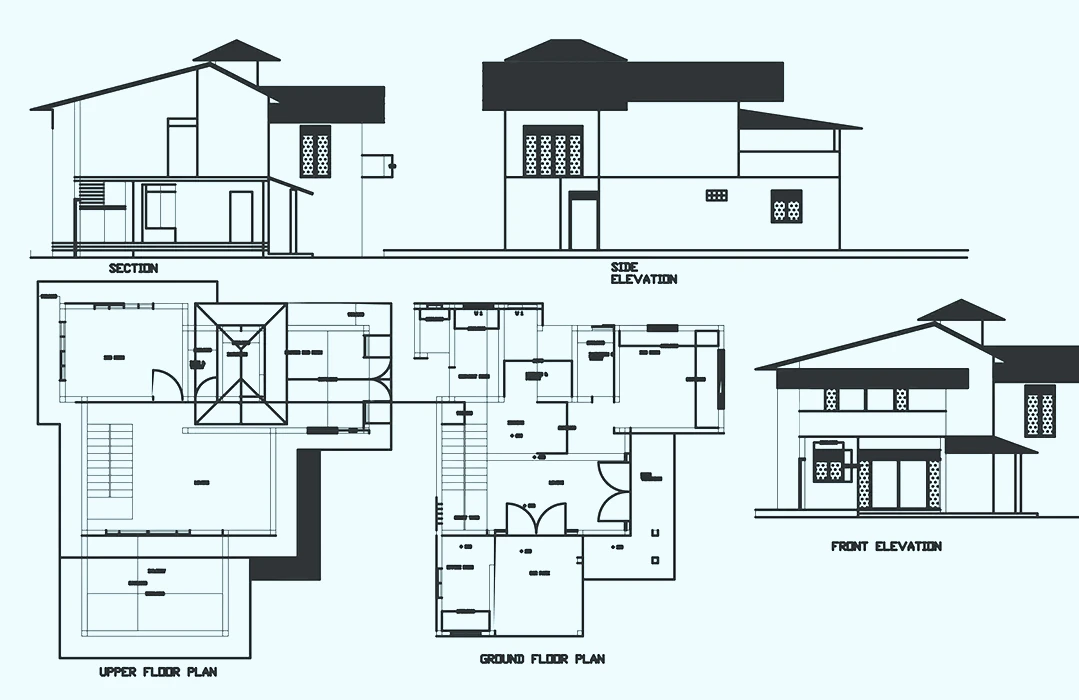
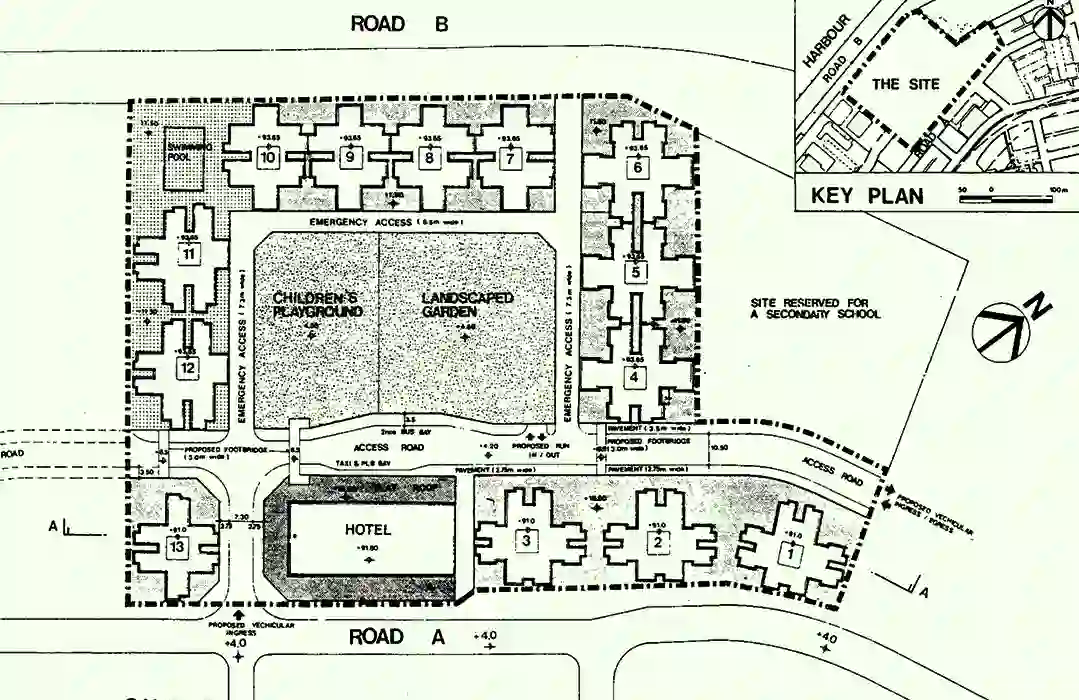
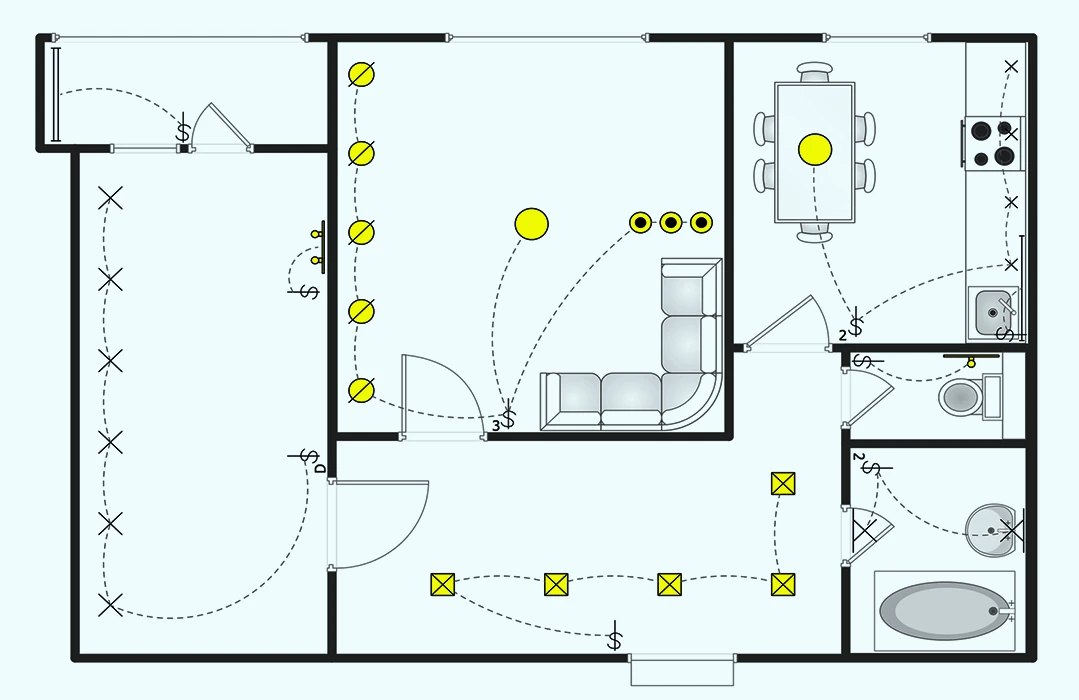
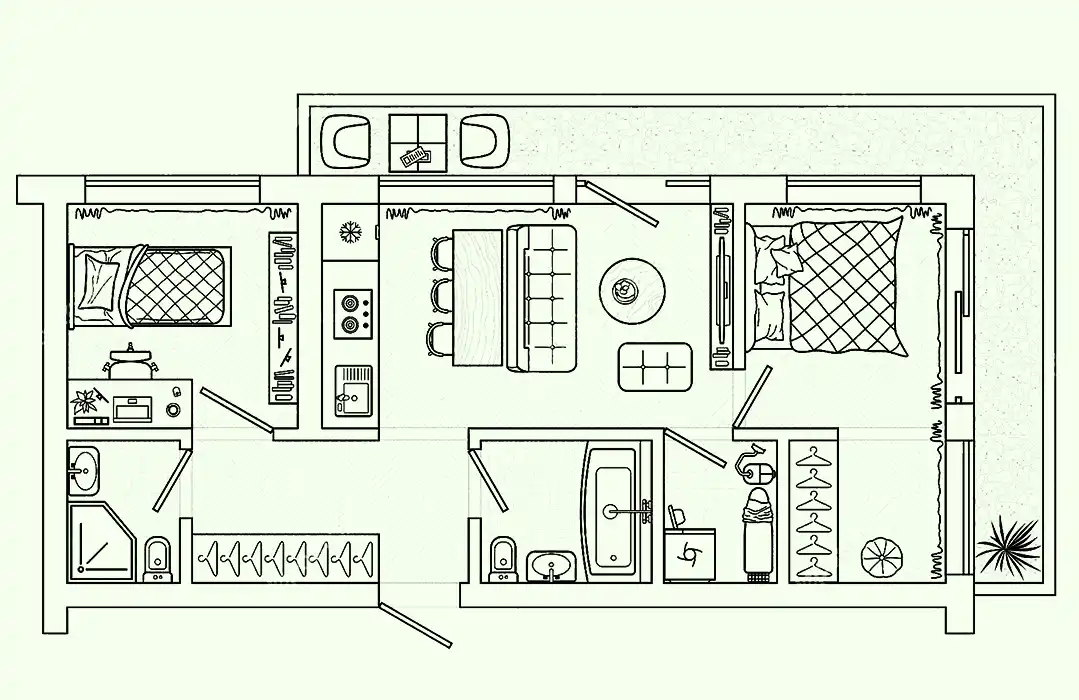
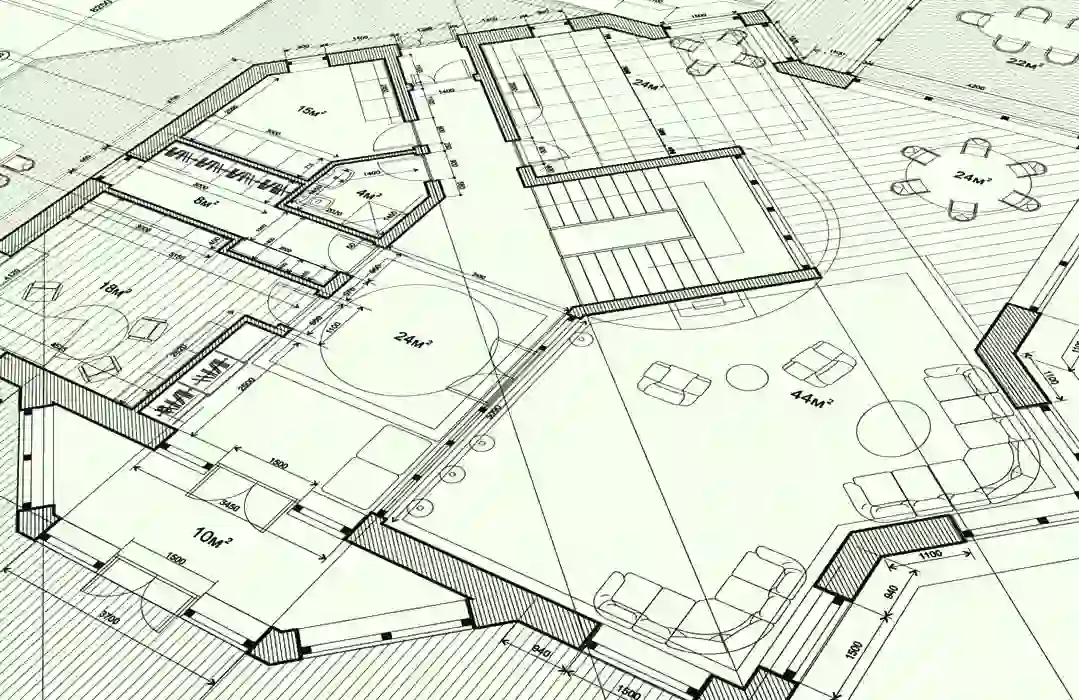
Architectural drafting services turn design concepts, sketches, survey data and mark-ups into the plans, elevations, sections and details used to gain approvals, price and build a project. A typical package covers floor plans, elevations and sections, site layouts, reflected ceiling plans, door and window schedules and construction details, issued as a revision-controlled drawing set.
For US clients, Microdras delivers this as a remote, team-based service: permit sets and construction documents, Revit models, tenant-improvement and fit-out layouts, as-built drawings and conversion of legacy drawings to CAD, prepared in your own templates and standards.
What we do?
Our Architectural Drafting Services
End-to-end Architectural Drafting services tailored for various kind of projects of any scale or complexity.
Architectural Drawings for US Architects and Developers
US architectural work spans multifamily and single-family residential, commercial and mixed-use buildings, hospitality and healthcare, tenant improvements and renovation of existing buildings. Our team prepares drawings to the local standards and the city, county and client permit requirements you set, and works inside your own CAD and Revit templates, title blocks, view conventions and sheet numbering from the first sheet.
India is 10.5 hours ahead of US Eastern Time (9.5 hours during daylight saving time) and 13.5 hours ahead of Pacific Time. Mark-ups sent at the end of your working day are worked on overnight, and your team lead is available at the start or end of your business day.
Standards, Software and File Formats
We prepare architectural drawings to your practice CAD and BIM standards and the drawing, layering and file-naming requirements of your client or information-management process. The team works in AutoCAD, Revit and other industry-standard tools, working from your sketches, measured surveys, point clouds and design models, and delivers DWG, DXF, PDF and native Revit files.
Design authorship and approvals stay with your architects. We turn approved designs and mark-ups into accurate, coordinated drawing sets.
What US architectural firms outsource to us
Floor plans, elevations and sections
Planning and building-regulation drawing sets
Construction and working drawings with details
Revit models, sheets and families
Reflected ceiling plans and finishes layouts
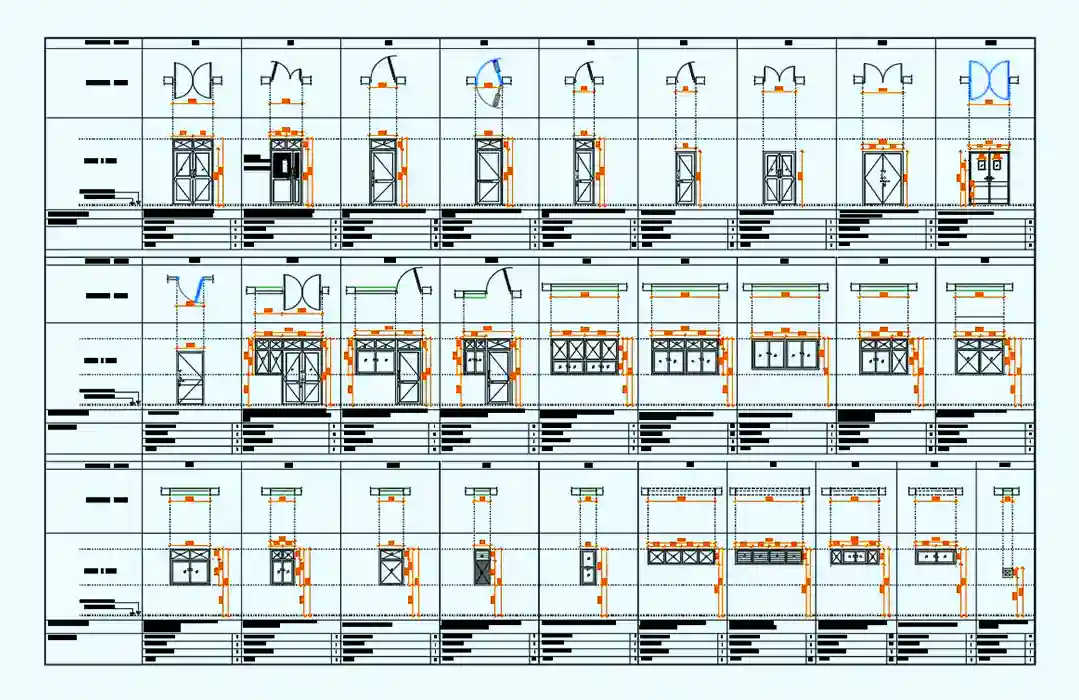
Door and window schedules
As-built drawings and conversion of legacy drawings to CAD
How a Long-Term Engagement Works
A structured start means fewer revisions and predictable delivery for the months that follow.
1. Scope call with your team lead
We review your project pipeline, drawing types, volumes and deadlines, and agree how the engagement will run.
2. Onboarding to your standards
You share your CAD standards, templates, title blocks and sample sheets. The team sets up to match them before production starts.
3. Trial package
A first set of drawings confirms quality, format and turnaround, so both sides know exactly what to expect at full volume.
4. Dedicated team at full volume
Your team takes on the ongoing workload with an agreed delivery schedule, and capacity is added as your pipeline grows.
5. Multi-level quality checks
Every drawing is checked against your standards before delivery, and revisions are included as part of the service.
6. Confidentiality built in
An NDA is signed for every project, files move through secure transfer, and access is limited to the team assigned to your work.
Engagement and Pricing for US Clients
Every engagement is quoted to your workload. Pricing depends on drawing volume, project size, level of detail and duration, so long-term clients get a predictable cost and a team sized to their pipeline.
Ongoing Drafting Support
A dedicated team handles your regular flow of plans, elevations, details and revision drawings every month, with an agreed delivery schedule and a single team lead.
Project and Development Packages
A defined drawing package for a building, multi-unit scheme or fit-out, quoted against the full scope and delivered in agreed stages.
Extra Capacity for Peaks
Additional drafting capacity alongside your in-house team for planning submissions, tender packages and competition deadlines.
Who Outsources Architectural Drafting Services in USA?
Architectural Design Firms
Real Estate Developers
Interior Design Studios
Construction Companies
Civil Engineering Consultancies
Urban Planning Agencies
Building Contractors
Government & Civic Planning Bodies
Commercial Property Developers
Residential Project Developers
Hospitality & Resort Planners
Educational & Institutional Builders
Healthcare Infrastructure Developers
Retail Chain Planners
Industrial Architecture Firms
Renovation & Remodeling Contractors
Architectural Drafting in the USA: FAQs
Answers for architects, contractors and developers planning ongoing or high-volume architectural drafting work in the USA. Have a question that is not listed? Speak directly with a team lead.
Yes. Most of our architectural work is ongoing drafting support for architects, contractors and developers in New York, Los Angeles, Dallas, Chicago and across the USA. A dedicated team handles your drawings month after month, so familiarity with your projects and standards improves over time.
Typically floor plans, elevations, sections, site layouts, reflected ceiling plans, schedules and construction details, all in your templates and under revision control. The exact deliverables are agreed for each project.
Yes. We work from hand sketches, measured surveys, point clouds and design models, and convert legacy paper drawings, scans and PDFs into clean CAD or Revit.
Yes. We build and update Revit models, views, sheets and families to your template. If your workflow is CAD-based, we deliver AutoCAD drawings instead.
Revisions are included. Your team lead logs each mark-up or comment, updates every affected plan, elevation, section and schedule, and reissues the drawings with the revision blocks updated.
You will get a reply within 24 hours. India is 10.5 hours ahead of US Eastern Time (9.5 hours during daylight saving time) and 13.5 hours ahead of Pacific Time, so work sent at the end of your day progresses overnight and is often ready by your next morning.
A team lead is your single point of contact. They take your briefs, coordinate the drafting team, manage revisions and report progress, so you never have to chase individual drafters.
An NDA is signed for every project, files are exchanged through secure transfer, and access is limited to the team assigned to your work. We never publish client names or project details.
Pricing is quoted per project or as an ongoing arrangement, based on drawing volume, project size and duration. Share your requirements and your team lead will prepare a proposal.
Architectural Drafting Service Locations in USA
Supporting Architectural Drafting and Design Projects Across USA and Diverse Industry Sectors
Architectural Drafting Services in New York
We serve Architectural Drafting in New York and throughout the Northeast, covering Brooklyn, Queens, Bronx, Staten Island, Jersey City, Newark, Yonkers, Hempstead, White Plains, Paterson, Stamford, New Haven, Trenton, and Philadelphia. Our extensive network also reaches into Connecticut, New Jersey, and Pennsylvania, supporting large-scale and mid-size projects with consistent delivery.
Architectural Drafting Company in Los Angeles
We provide Architectural Drafting in Los Angeles and Southern California, including Long Beach, Anaheim, Santa Ana, Irvine, Glendale, Pasadena, Torrance, Burbank, Pomona, Ontario, and San Bernardino. Coverage extends into San Diego, Bakersfield, and inland areas like Riverside and Palm Springs, ensuring support for industries across the West Coast.
Architectural Drafting Services in Chicago
We handle Architectural Drafting in Chicago and across the Midwest, including Aurora, Naperville, Joliet, Elgin, Waukegan, Evanston, Cicero, Rockford, Peoria, Springfield, and Gary (Indiana). Nearby coverage areas include Milwaukee, Madison, and South Bend, ensuring regional service across Illinois, Indiana, and Wisconsin.
Architectural Drafting Contractors in Houston
We deliver Architectural Drafting in Houston and major cities in Texas, including Pasadena, The Woodlands, Sugar Land, Baytown, Pearland, Katy, League City, Conroe, Beaumont, and Galveston. Our reach includes central Texas cities like Austin, San Antonio, and College Station, supporting residential, industrial, and commercial projects.
Architectural Drafting Services in Phoenix
We offer Architectural Drafting in Phoenix and across Arizona, covering Mesa, Scottsdale, Chandler, Tempe, Glendale, Peoria, Gilbert, Goodyear, Surprise, and Avondale. We also serve clients in Tucson, Flagstaff, and Yuma, extending coverage to border regions and desert infrastructure developments.
Outsource Architectural Drafting in Philadelphia
We provide Architectural Drafting in Philadelphia and across Pennsylvania, serving Allentown, Pittsburgh, Harrisburg, Lancaster, Reading, Scranton, Bethlehem, York, and Erie. Coverage also includes nearby cities like Camden, Wilmington, and Trenton, ensuring access across the Mid-Atlantic region.
Architectural Drafting Services in San Antonio
We manage Architectural Drafting in San Antonio and surrounding cities in South-Central Texas, including New Braunfels, Schertz, Seguin, Boerne, Pleasanton, Kerrville, San Marcos, Uvalde, and Del Rio. Our services extend further into Austin, Laredo, and parts of the Rio Grande Valley.
We Serve Architectural Drafting in San Diego
We handle Architectural Drafting in San Diego and all coastal regions of Southern California, including Chula Vista, Oceanside, Escondido, Carlsbad, El Cajon, Vista, San Marcos, and Encinitas. We also reach Imperial County, Temecula, and border-adjacent regions, offering fast response and precision.
Architectural Drafting Services in Dallas
We serve Architectural Drafting in Dallas and throughout North Texas, including Fort Worth, Plano, Garland, Irving, Arlington, Frisco, McKinney, Richardson, Grand Prairie, and Mesquite. Coverage extends into Denton, Lewisville, Tyler, Waco, and Texarkana, supporting a wide commercial and industrial base.
Architectural Drafting Service in San Jose
We provide Architectural Drafting in San Jose and throughout the Bay Area, covering Santa Clara, Sunnyvale, Fremont, Mountain View, Palo Alto, Milpitas, Cupertino, Oakland, San Francisco, Hayward, Berkeley, and Concord. We also serve Sacramento, Modesto, and Stockton, ensuring complete Northern California coverage.