
How 3D Animation Makes Complex Products Easier to Understand

3D Modeling & Rendering How 3D Animation Makes Complex Products Easier to Understand 🕑 5 min read 📅 Updated July 2026 Complex products are hard to explain in words alone. Exploded assemblies, internal mechanisms, and multi-step operations rarely come across in a spec sheet or a static rendering. 3D animation solves that by showing […]
What Is the Difference Between 2D and 3D Machine Component Drafting?
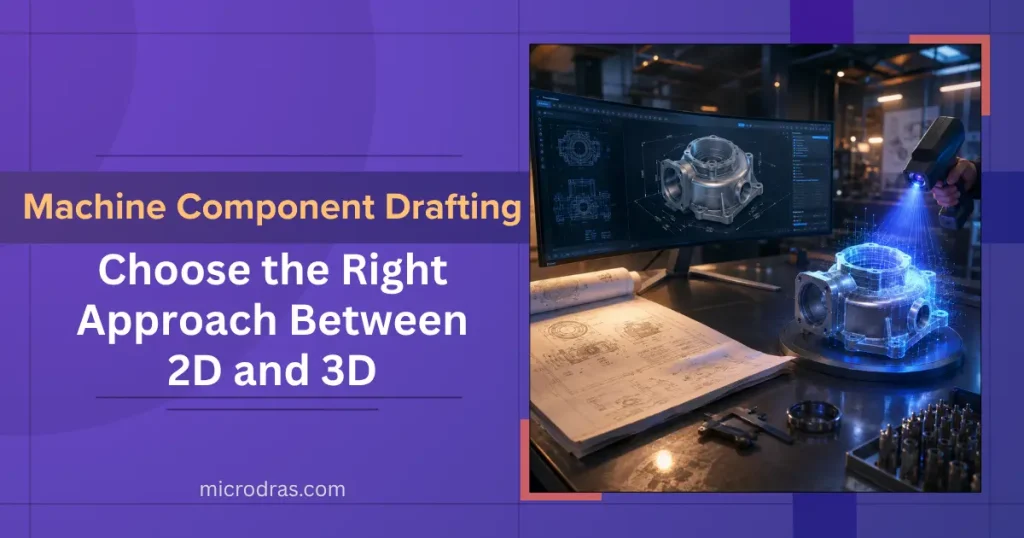
“Choosing between 2D and 3D machine component drafting is not just a format decision — it defines your entire engineering workflow, error rate, and production speed.” When engineers and manufacturers discuss machine component drafting, two approaches dominate every conversation: 2D drafting and 3D drafting. Both serve the same fundamental goal — producing precise technical representations […]
What Are Redline Markups and Why Do They Matter in Construction?

Walk onto any active construction site, and you’ll find field engineers clutching marked-up blueprints covered in red pen annotations, circles, and handwritten notes. These aren’t random scribbles—they’re redline markups, the critical communication bridge between design intent and built reality. What Exactly Are Redline Markups? Redline markups are handwritten or annotated modifications made directly on construction […]
What Is 2D to 3D CAD Conversion and Why Does It Matter?

2D to 3D CAD conversion 2D to 3D CAD conversion transforms flat technical drawings into three-dimensional digital models that modern engineering demands. Whether you’re working with century-old blueprints, hand-sketched designs, or legacy CAD files, conversion bridges the gap between traditional documentation and cutting-edge digital manufacturing. What Is the Process of Converting 2D CAD to 3D […]
How to Digitize Hand-Sketched Drawings to Professional CAD conversions?

What Are CAD Conversions? CAD Conversions refer to the process of transforming design data from one format or medium into an accurate Computer-Aided Design (CAD) file. This is commonly done to digitize hand-drawn sketches, paper blueprints, raster images (like JPG, PNG, or PDF), or even old CAD files into updated, editable CAD formats such as […]
